Vena Dekorasyon / Project Detail

Kitchen Design & Implementation / Spatial Flow

A refined project scenario focused on circulation, proportion, material balance and everyday usability.

Service10 / Kitchen Design & Implementation
FocusSpatial Flow
Delivery ModelDesign + implementation prep
StyleModern functional
Kitchen Design & Implementation / Spatial Flow

Project Overview

A refined project scenario focused on circulation, proportion, material balance and everyday usability.

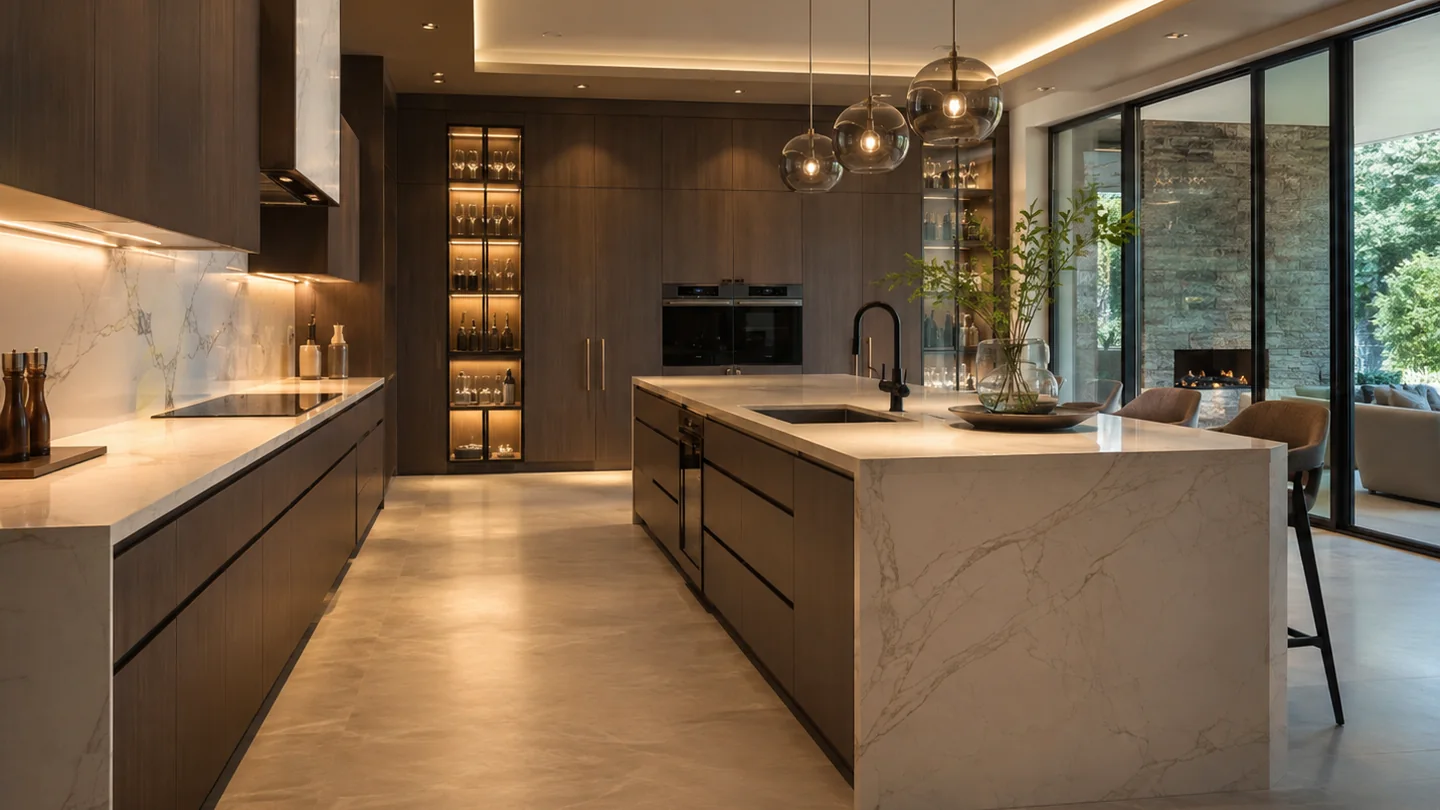
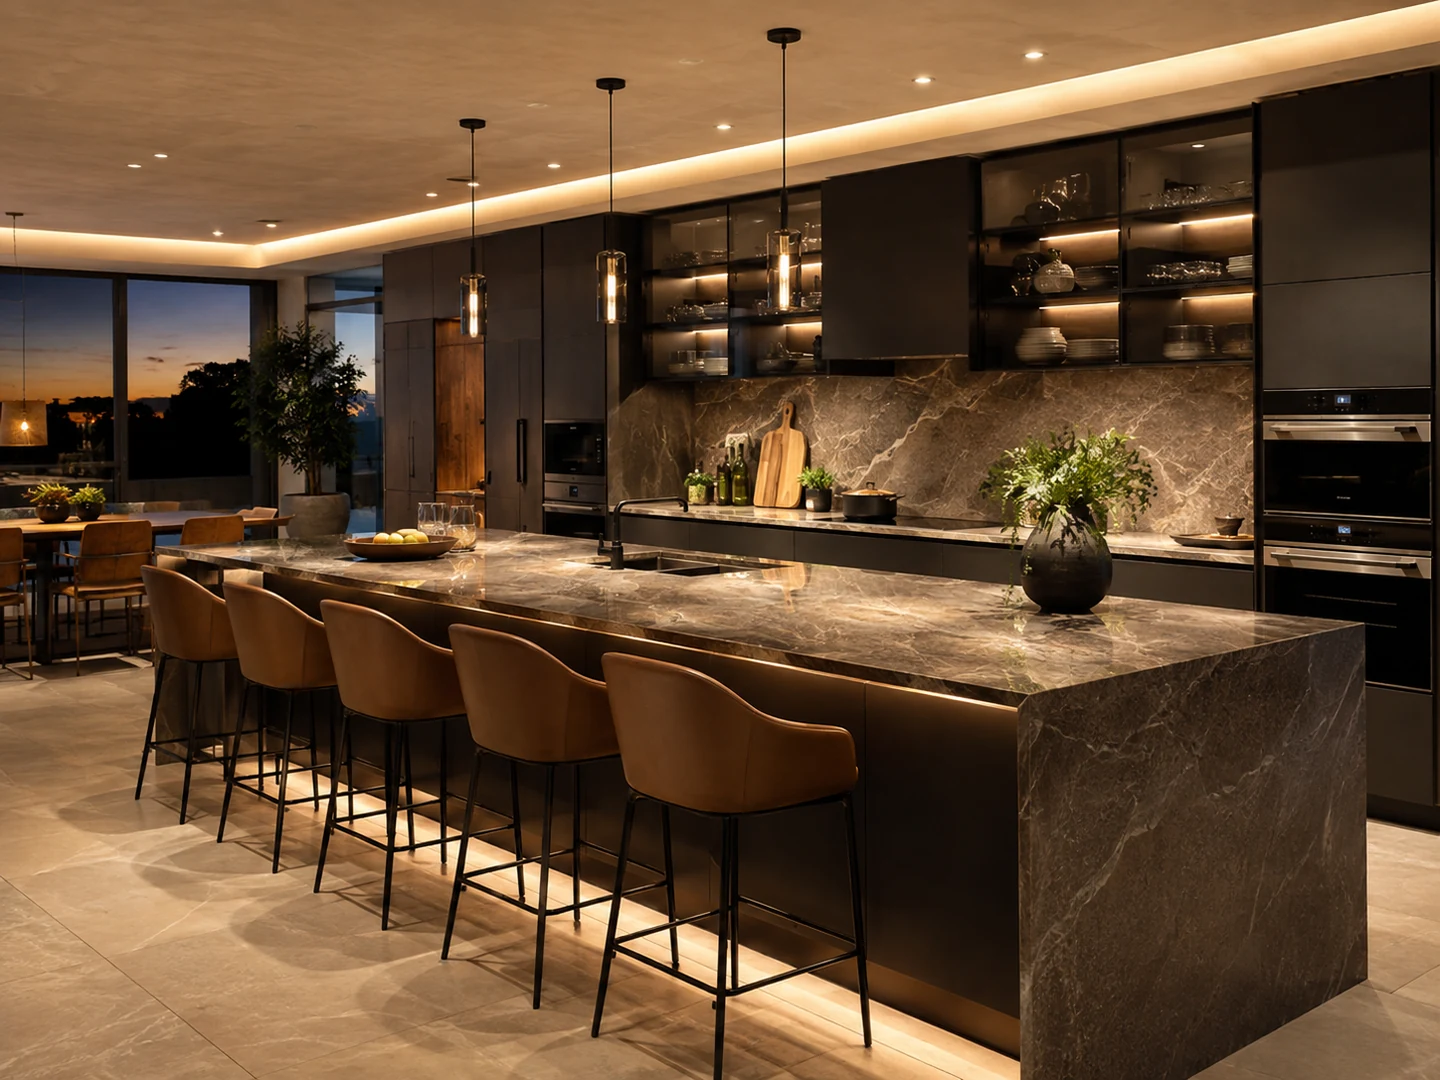
This project approach solves the kitchen not only aesthetically, but also through storage, ergonomics, and daily use flow. The island strengthens social use while finish and appliance choices complete the whole composition.
Need & Design Goal

  • Ergonomic circulation scenario
  • Storage and appliance integration
  • Island use and social flow
Kitchen Design & Implementation / Spatial Flow
Primary project visual010

Scope

  • Ergonomic circulation scenario
  • Storage and appliance integration
  • Island use and social flow

Deliverables

  • Kitchen layout strategy
  • Countertop, cabinet and appliance planning
  • Visual clarity before implementation

Value-Adding Decisions

Socially strong island Clean facade and storage Balanced finish and appliance choices

Visual Selection

Let’s adapt this project approach to your own space.

We can define your needs, style expectations, and implementation scope together.

Explore ServicesProject Request