Space & Needs Analysis
Existing conditions, dimensions, circulation, light, user habits and technical constraints are read within one brief.
Planned transformation of existing spaces through technical, functional and aesthetic upgrades.

In renovation, fast decorative decisions made without understanding existing conditions can create new problems. Infrastructure, walls, floors, services, lighting, storage and planning are assessed together to define rational intervention priorities.

We consider not only how the space should look, but how it should work, which details are critical on site and how individual decisions support each other.
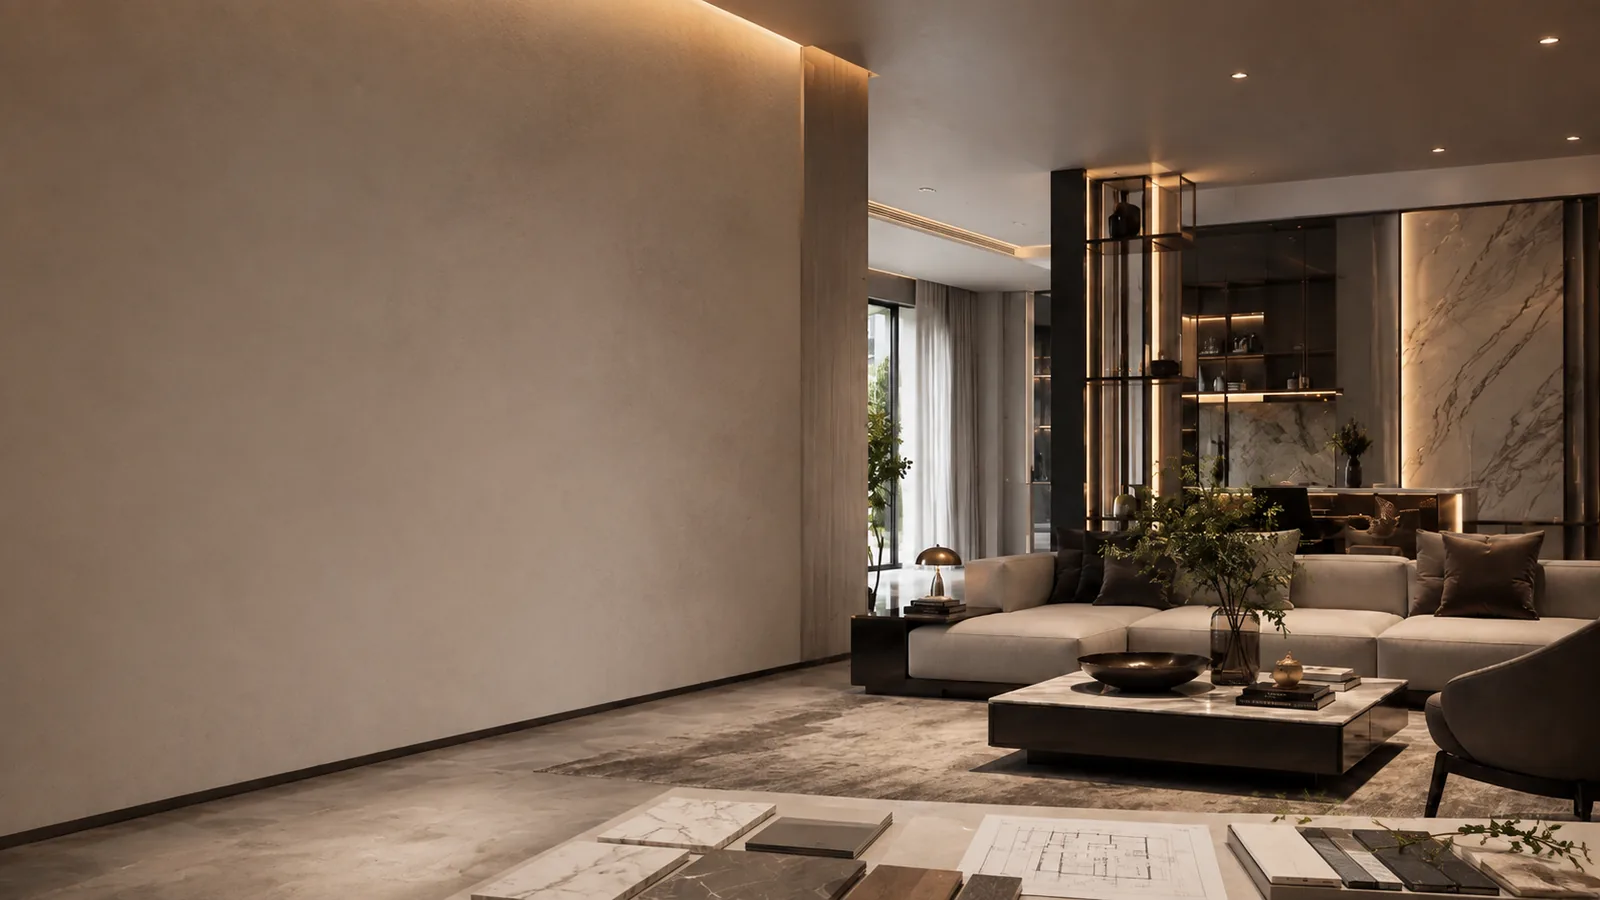
In renovation, fast decorative decisions made without understanding existing conditions can create new problems. Infrastructure, walls, floors, services, lighting, storage and planning are assessed together to define rational intervention priorities.
Existing conditions, dimensions, circulation, light, user habits and technical constraints are read within one brief.
Layout, materials, color, lighting and visual direction are developed to support one another.
Aesthetic decisions are reviewed for production, junctions, durability, maintenance and buildability.
Where required, approved decisions are structured to inform 3D, production, procurement and site coordination.
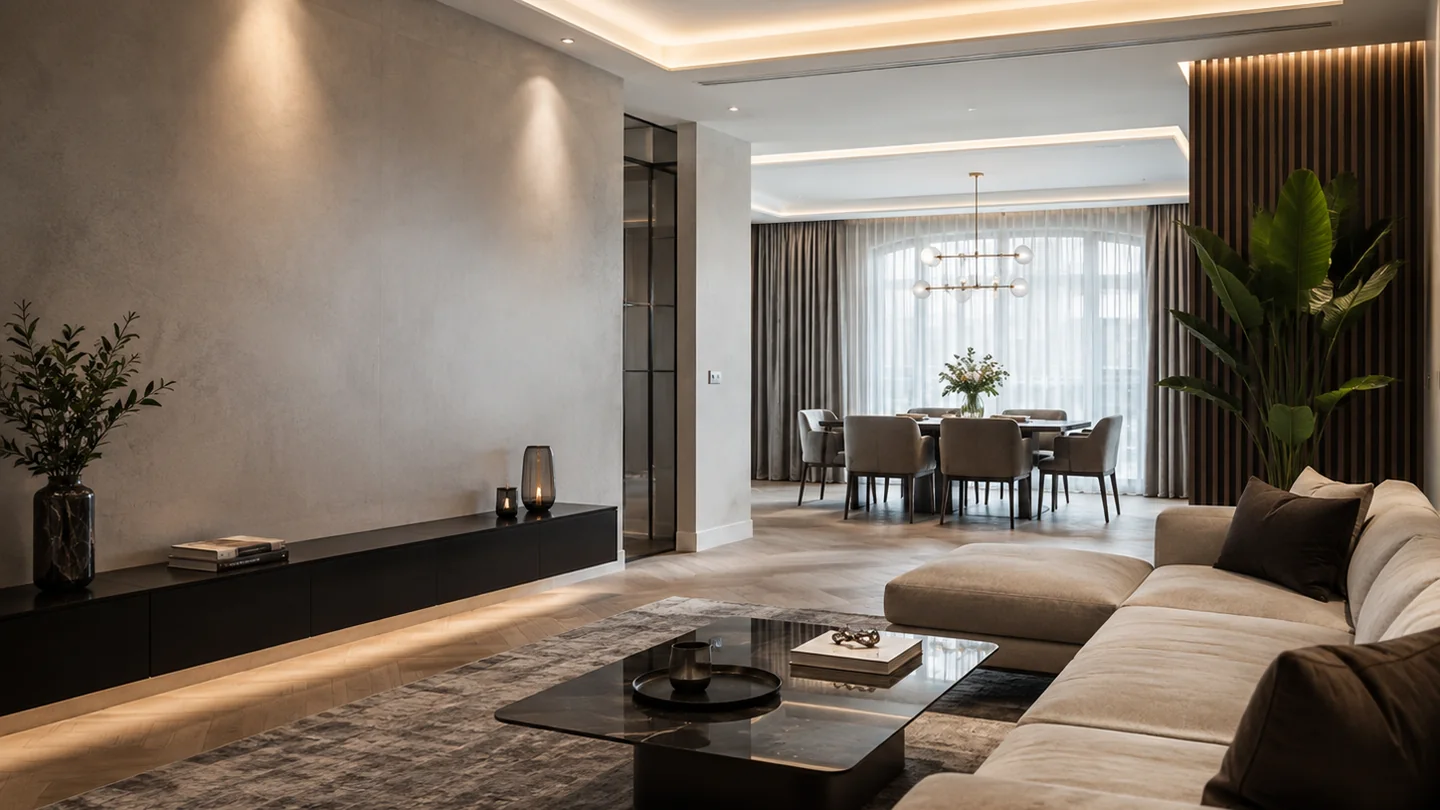
Let’s define the right service scope around your space and priorities.
Planned transformation of existing spaces through technical, functional and aesthetic upgrades.
Decisions become more visible and comparable before implementation
Design, materials and technical requirements progress within one logic
A clearer reference helps reduce uncertainty and conflicting choices on site
Let’s turn design decisions into a clearer and stronger project direction.
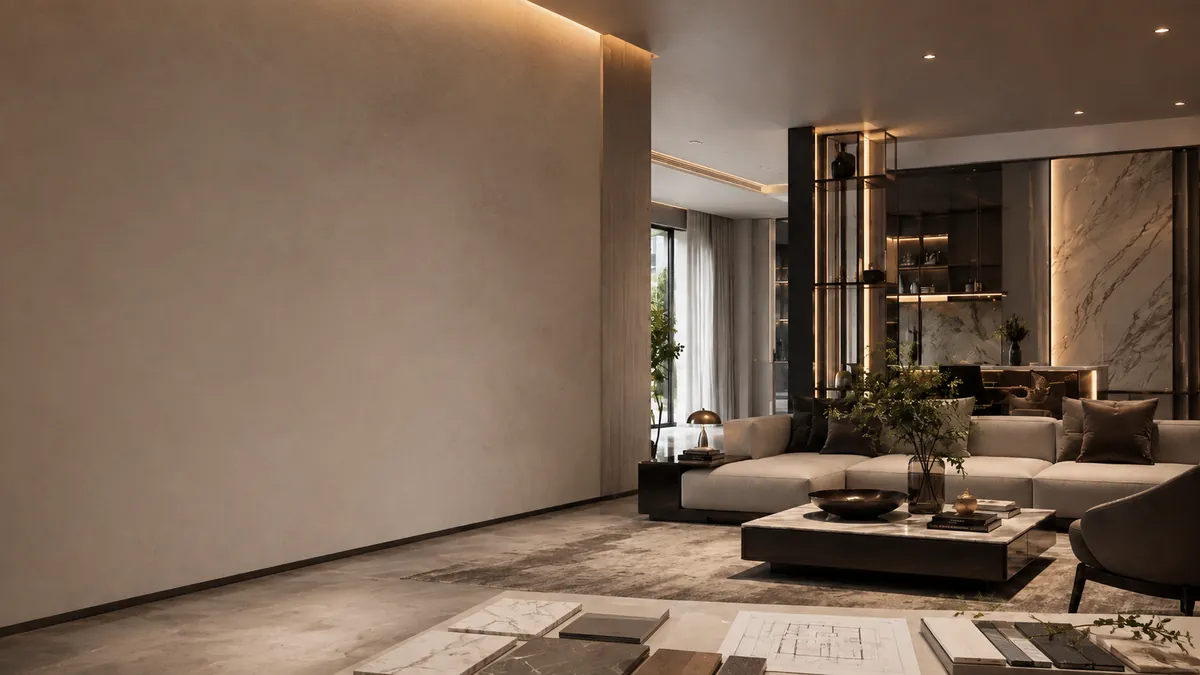 VENA DEKORASYON / PROJECT OUTPUT
Functional layout decisions
Concept, color, material and lighting direction
Built-in furniture, surface and detail principles
A project framework that informs 3D and implementation coordination
CLARIFY YOUR PROJECTResolve key decisions before work reaches site.↗Share your space, needs and implementation goals; we will help shape the right service scope.
Let’s clarify scope and align design, material and implementation decisions within one shared reference system.
New or comprehensively renewed spaces that need the right decisions from the beginning
Projects that need design and technical requirements solved within one language
Clients who want scope, materials and details professionally clarified before implementation
Let’s identify the right starting scenario for your project together.
We consider not only how the space should look, but how it should work, which details are critical on site and how individual decisions support each other.
Needs, priorities, existing conditions and project success criteria are clarified.
Planning and visual direction are developed; critical options are compared and converted into a decision set.
Materials, built-ins, technical interfaces and buildable details are clarified.
Depending on scope, production, procurement and site decisions are connected to practical checkpoints.
Let’s plan the process with a controlled and legible system from start to finish.
Share the space, expectations and implementation goal. We can define the right service scope and priorities during the first conversation.
VENA