 01
01
Residential Interior
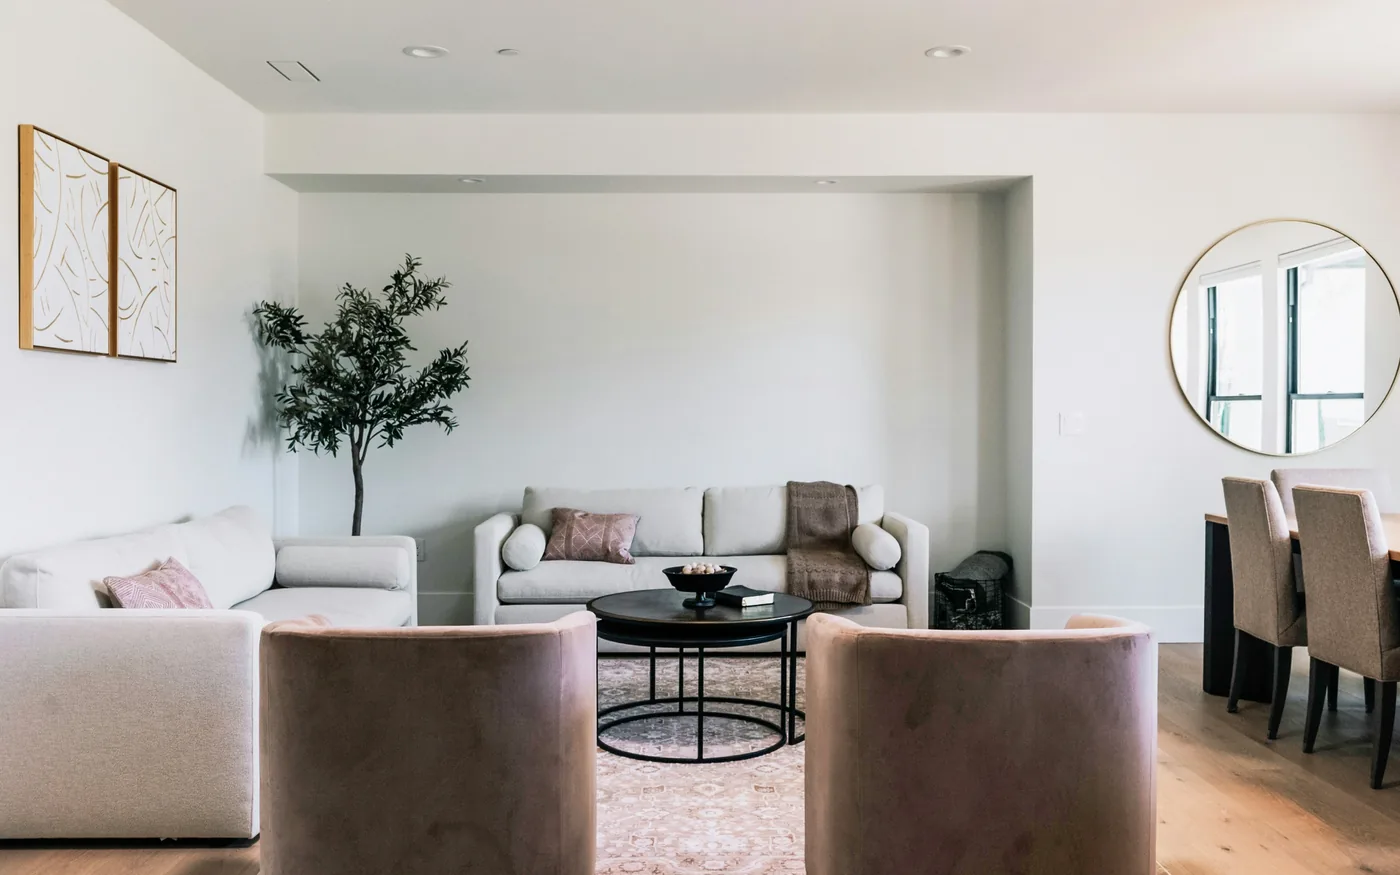
Calm tones, balanced proportions and planning designed around everyday living.
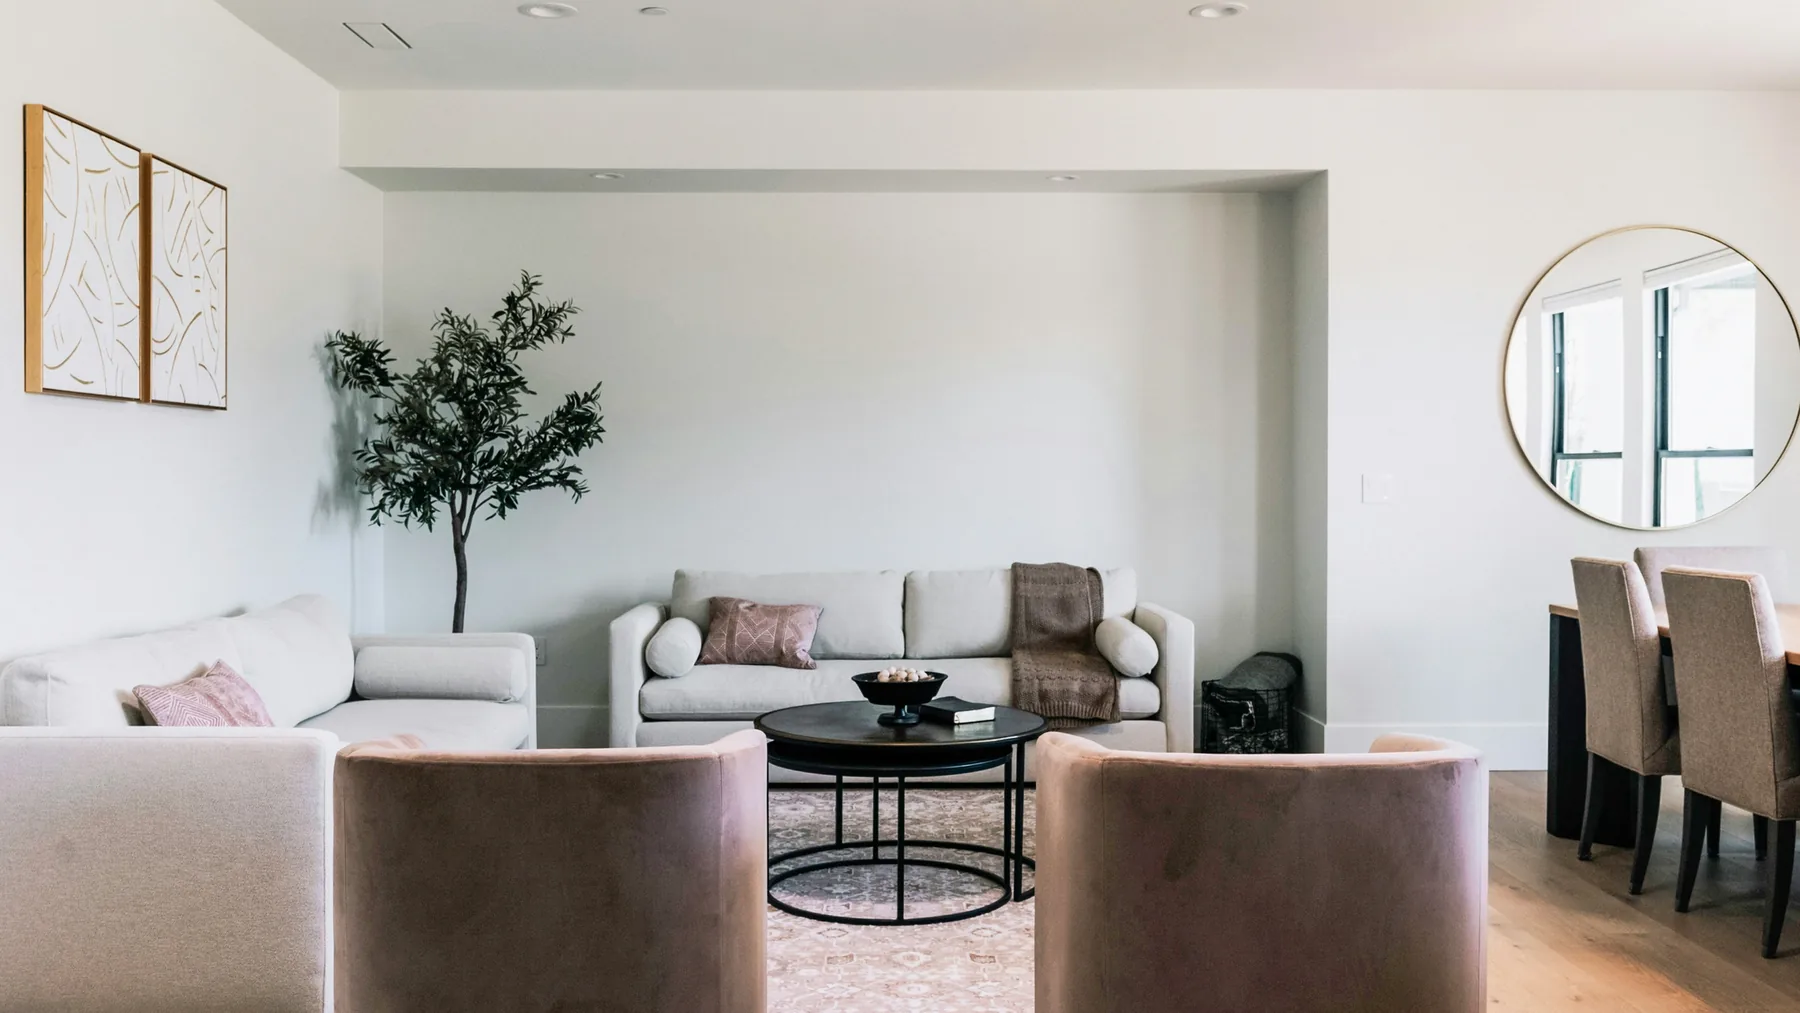
We design living spaces that balance function and aesthetics while keeping real-world construction in mind from day one.
Tell us about your space, expectations and priorities. Together we can define the right Vena Dekorasyon service scope.
From idea to implementationVena Dekorasyon combines interior architecture, decoration, 3D planning and implementation within one detail-driven design process.
Each service is presented through the problem it solves, its role in the project and the clarity it creates for decisions.
8 areas of expertise • one design disciplineEXPLORE THE SERVICE MAP↗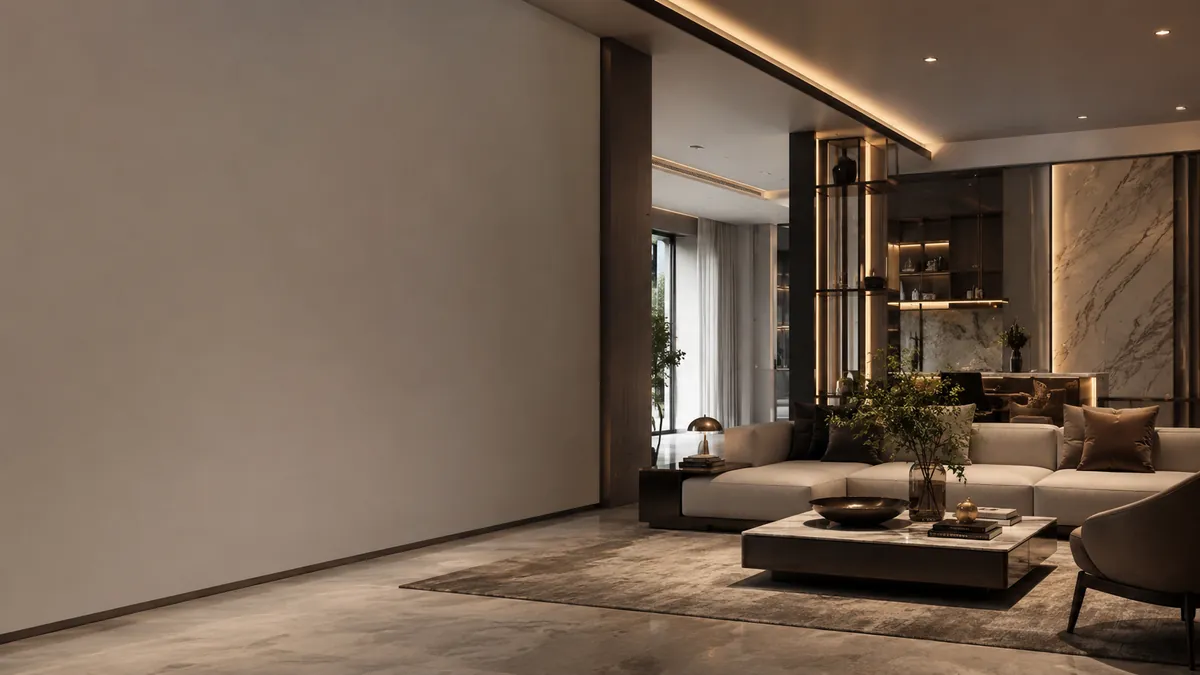 01
VENA DEKORASYON
01
VENA DEKORASYON
Holistic interior design solutions that connect space planning, materials, function and aesthetics.
VIEW DETAILS ↗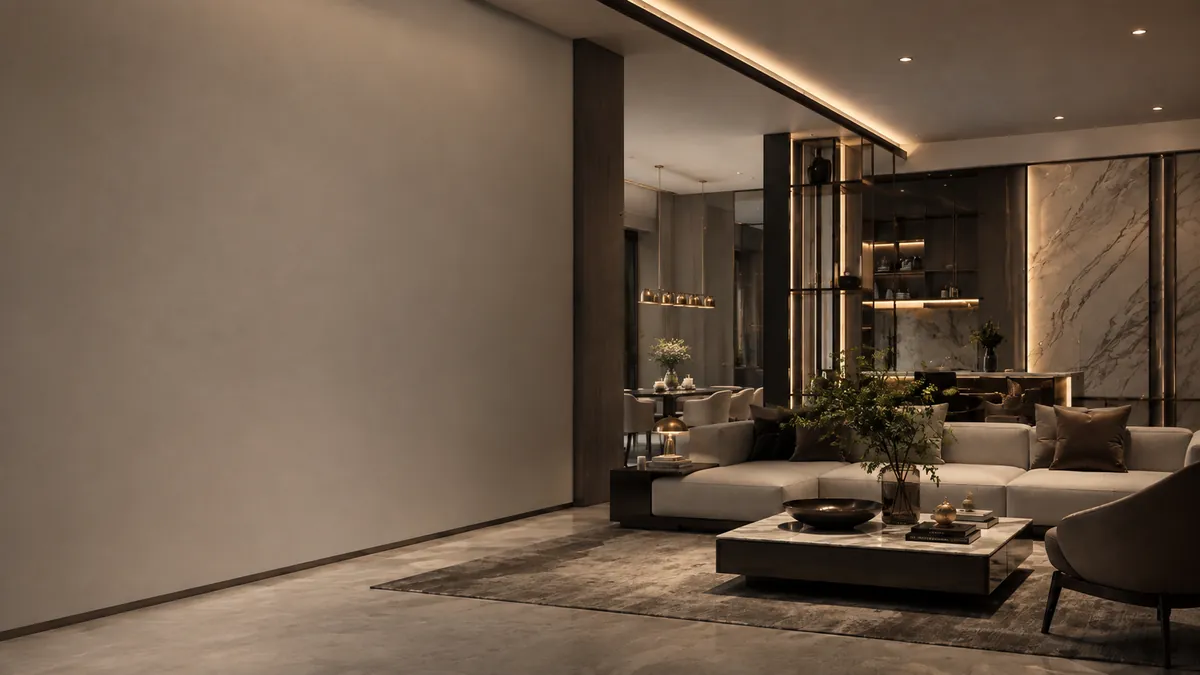 02
VENA DEKORASYON
02
VENA DEKORASYON
A coordinated design-and-build service covering decisions, production, procurement and on-site implementation.
VIEW DETAILS ↗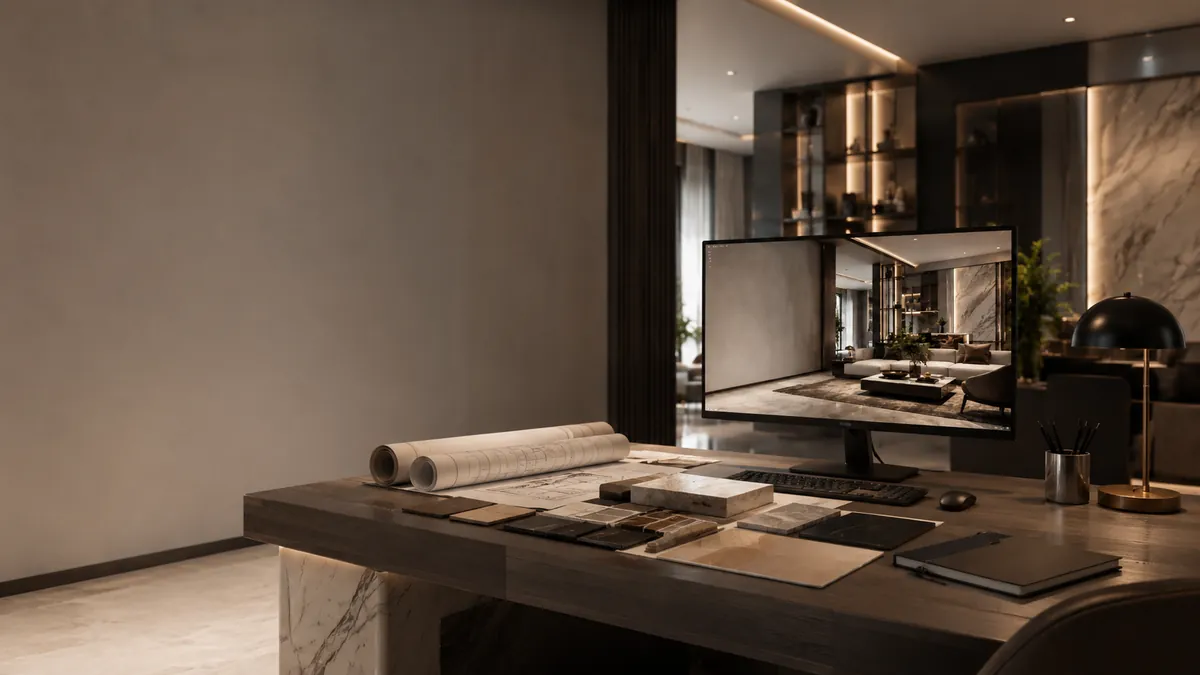 03
VENA DEKORASYON
03
VENA DEKORASYON
A design process that clarifies layout, materials, lighting and volume through realistic pre-construction visuals.
VIEW DETAILS ↗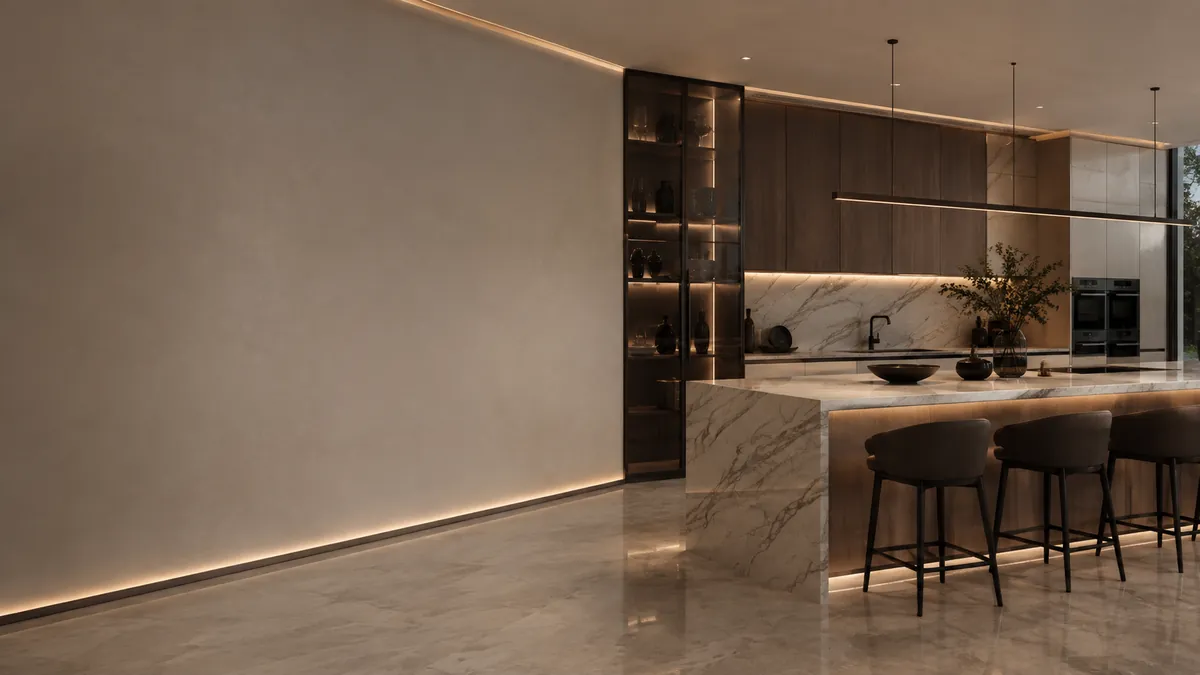 04
VENA DEKORASYON
04
VENA DEKORASYON
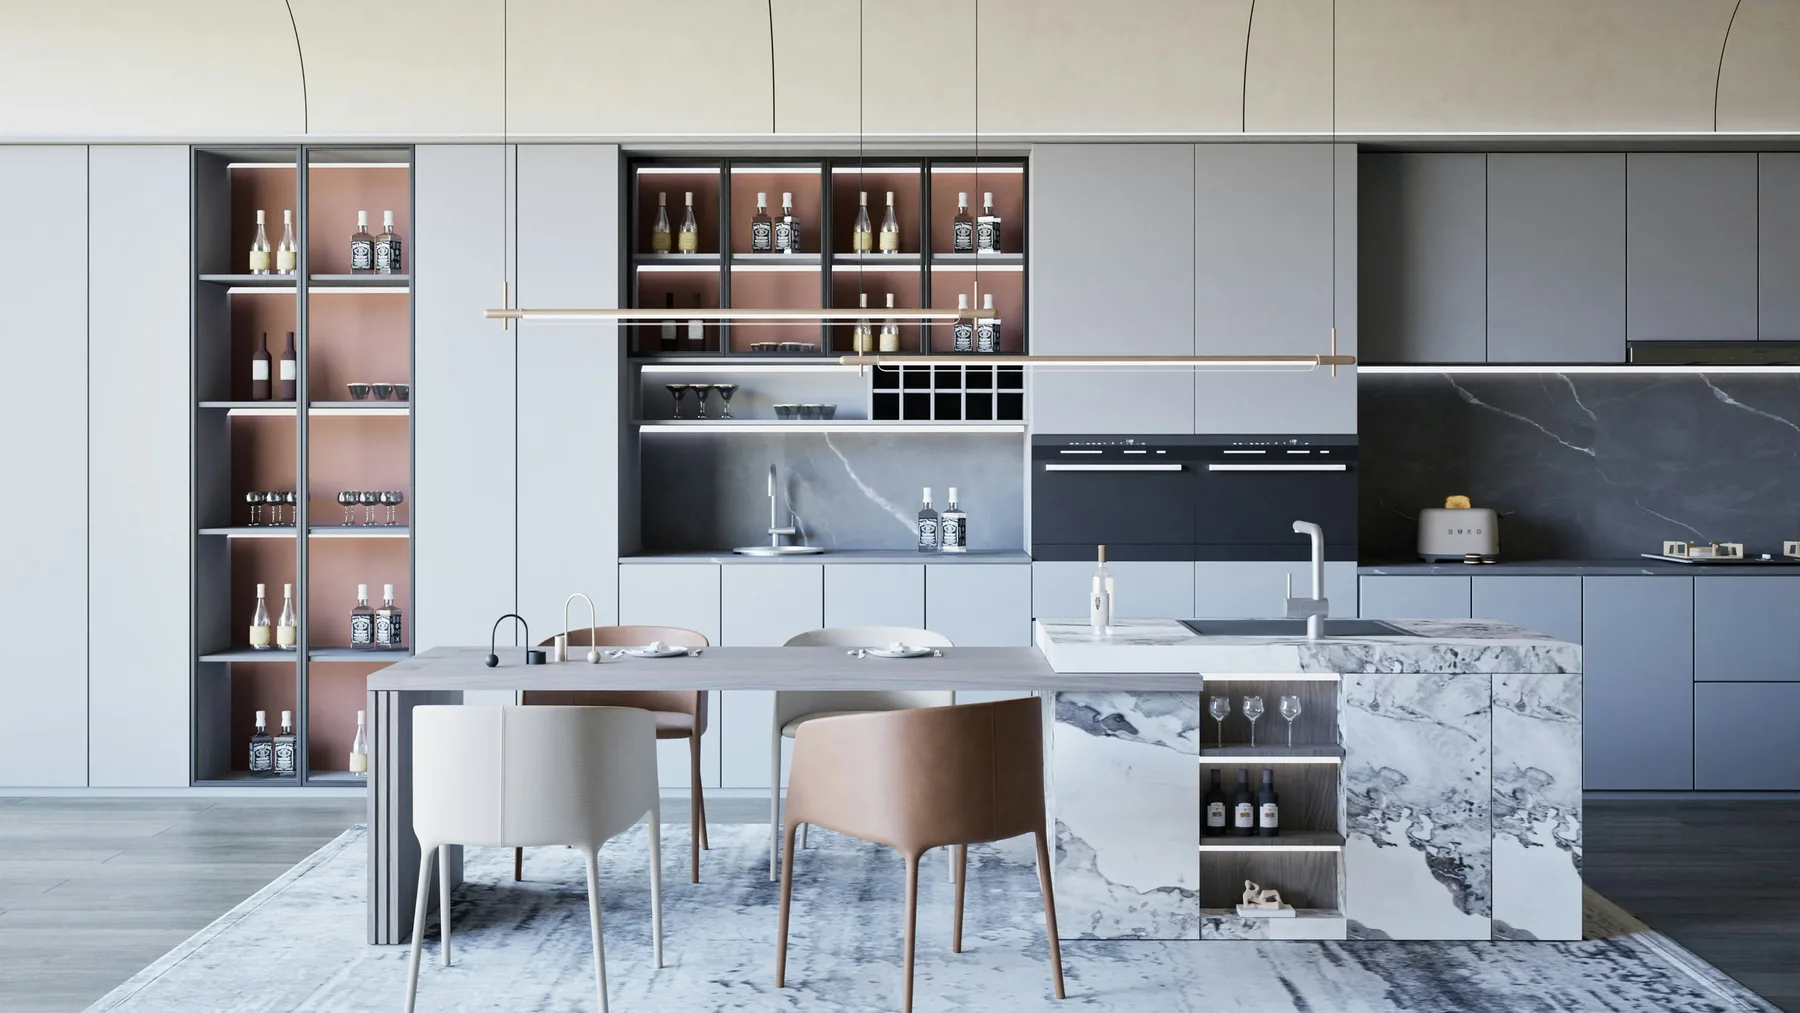
Modern kitchens shaped around ergonomics, storage, material choices and everyday usability.
VIEW DETAILS ↗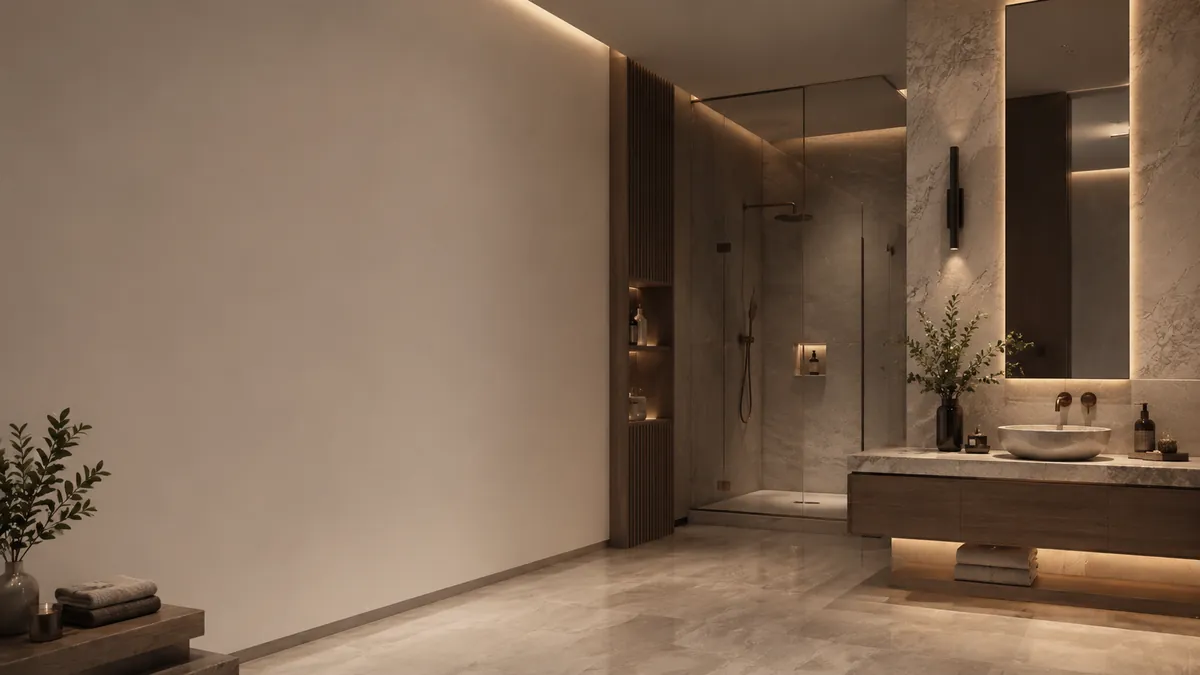 05
VENA DEKORASYON
05
VENA DEKORASYON
Bathroom solutions that combine wet-area technical requirements, durable materials and refined aesthetics.
VIEW DETAILS ↗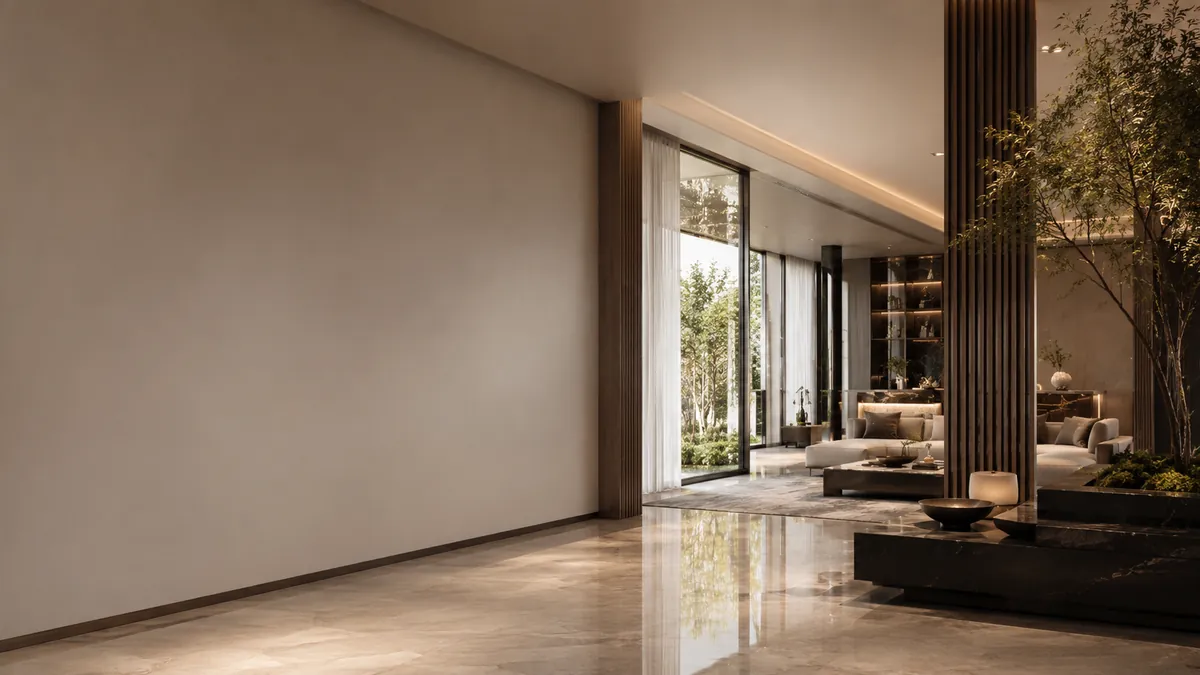 06
VENA DEKORASYON
06
VENA DEKORASYON
Villa interiors that unify generous volumes, bespoke details and multiple living scenarios in one design language.
VIEW DETAILS ↗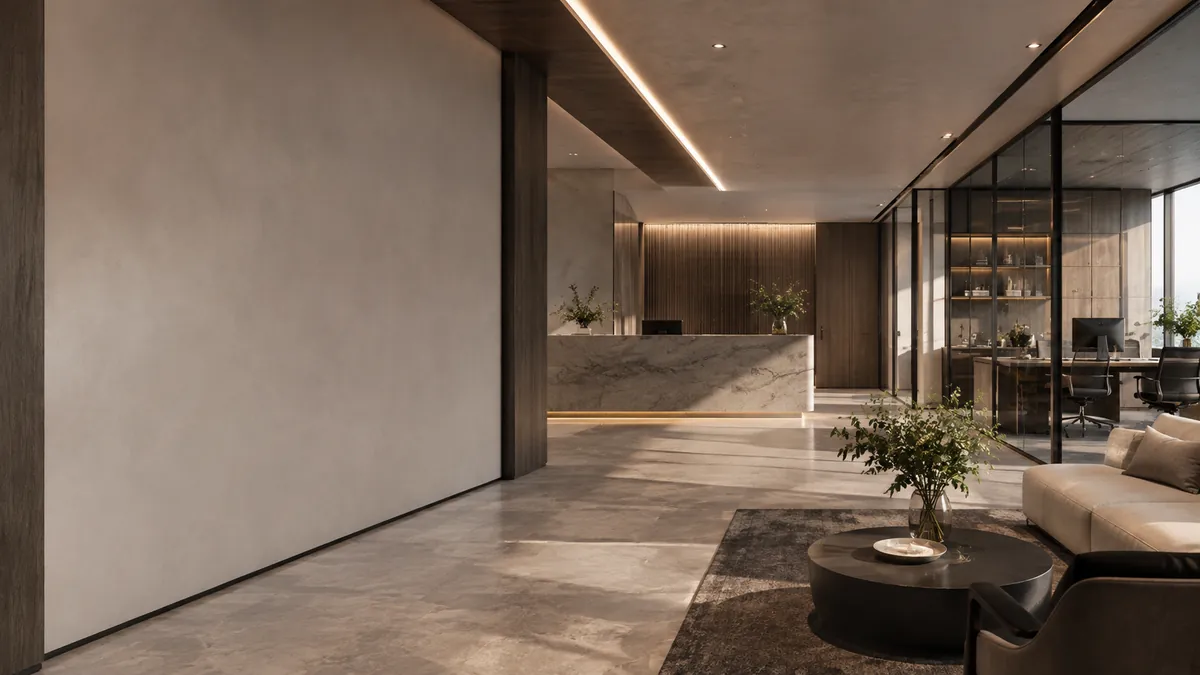 07
VENA DEKORASYON
07
VENA DEKORASYON
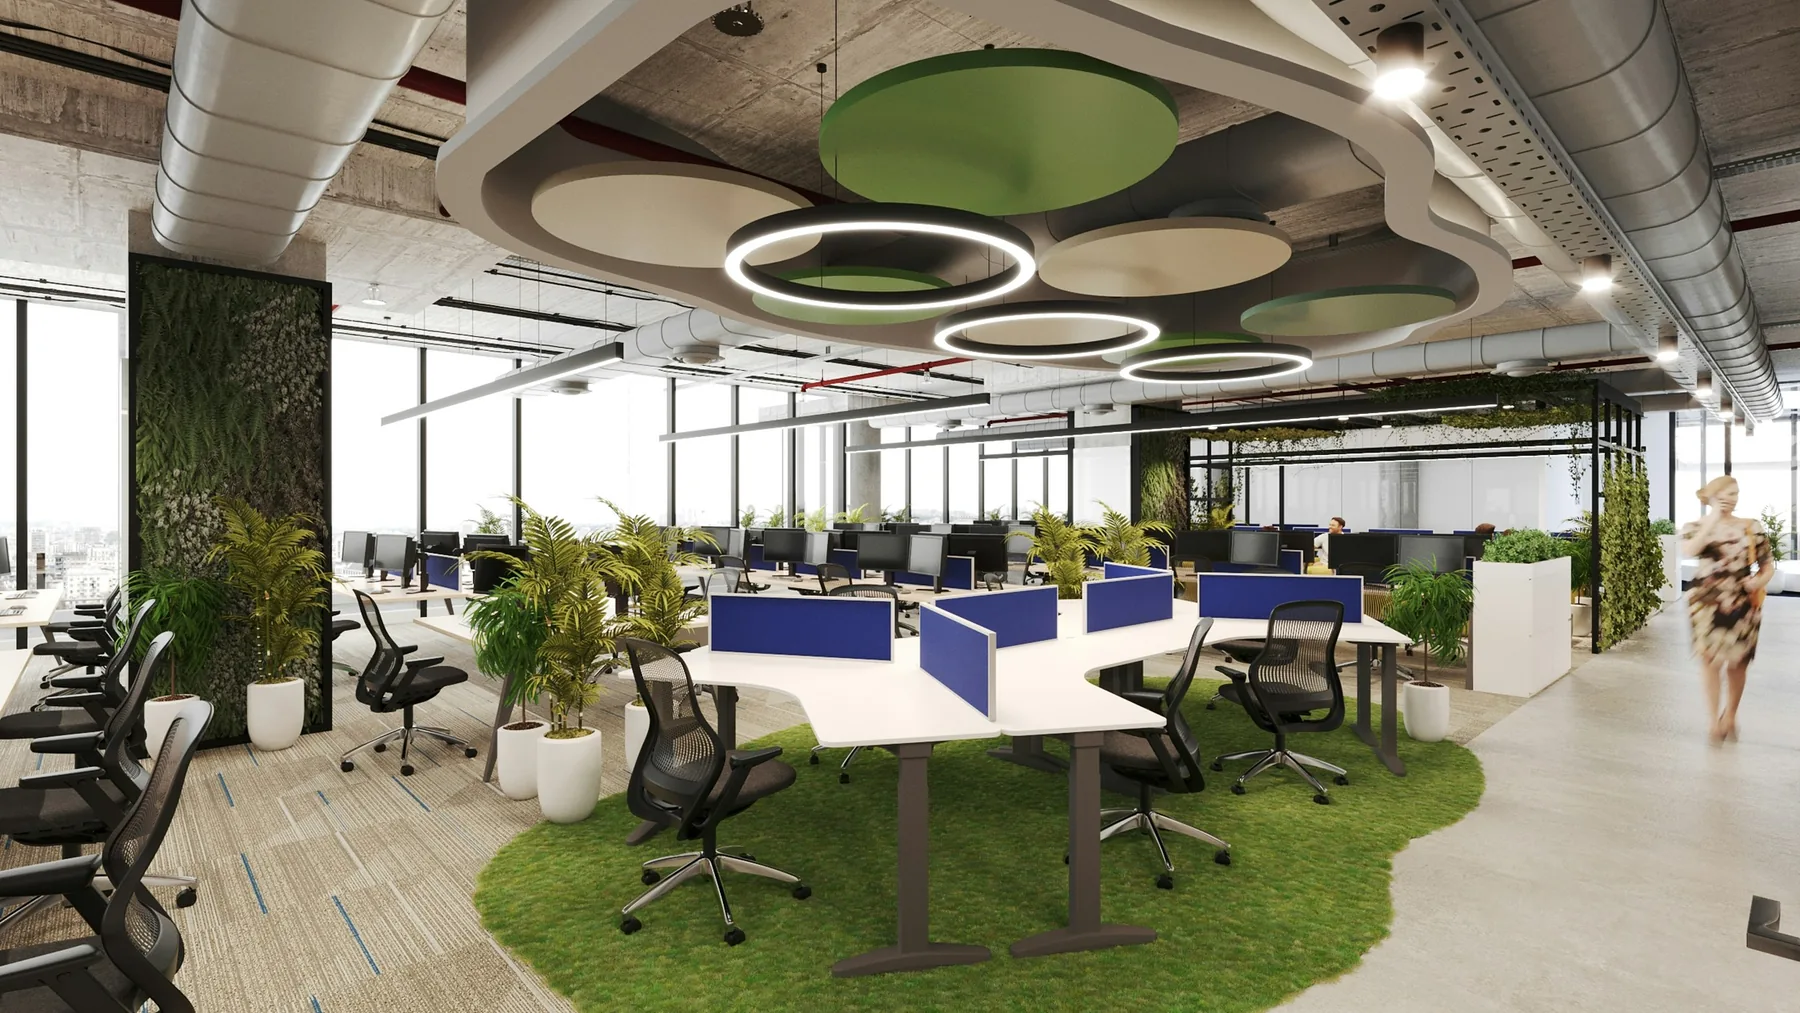
Commercial interiors balancing brand identity, employee experience and operational needs.
VIEW DETAILS ↗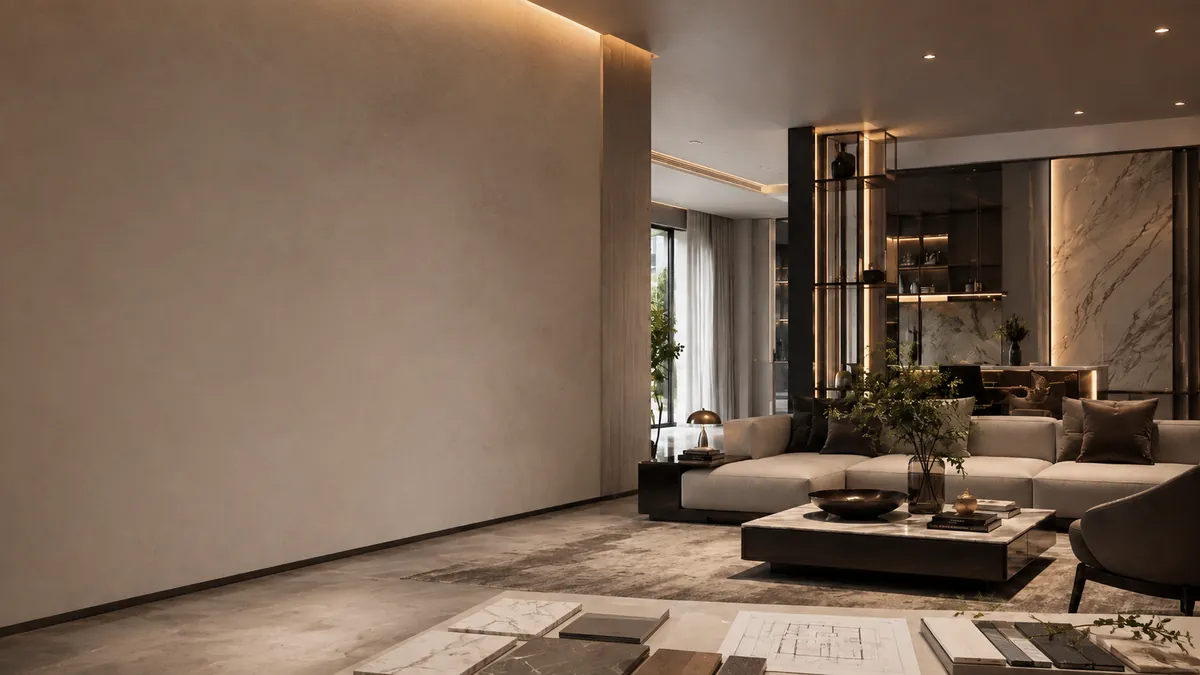 08
VENA DEKORASYON
08
VENA DEKORASYON
Planned transformation of existing spaces through technical, functional and aesthetic upgrades.
VIEW DETAILS ↗A space should do more than look good; circulation, storage, light, materials and construction reality should work together.
Function-led planningDaily habits guide spatial decisions.
Material & detail unityColour, texture, furniture and fixed elements share one language.
Buildable design3D intent and site reality are aligned from the start.
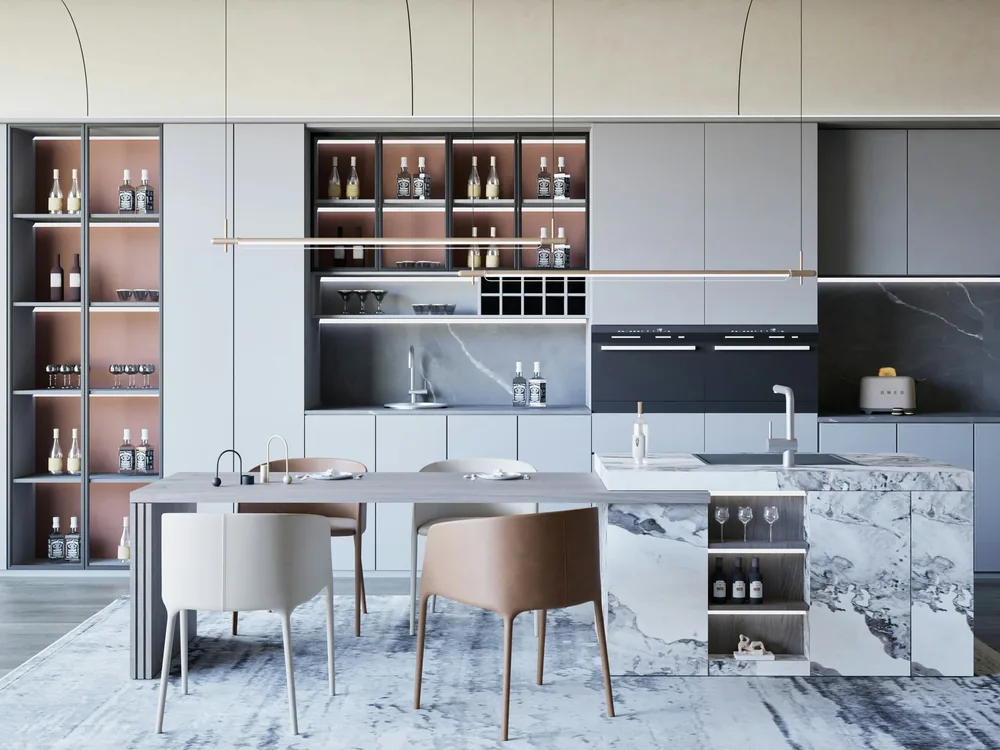
Proportion, material, light and detail over excess.
Explore approaches that connect layout, material, light and detail across residential, kitchen and commercial interiors.
01
Calm tones, balanced proportions and planning designed around everyday living.
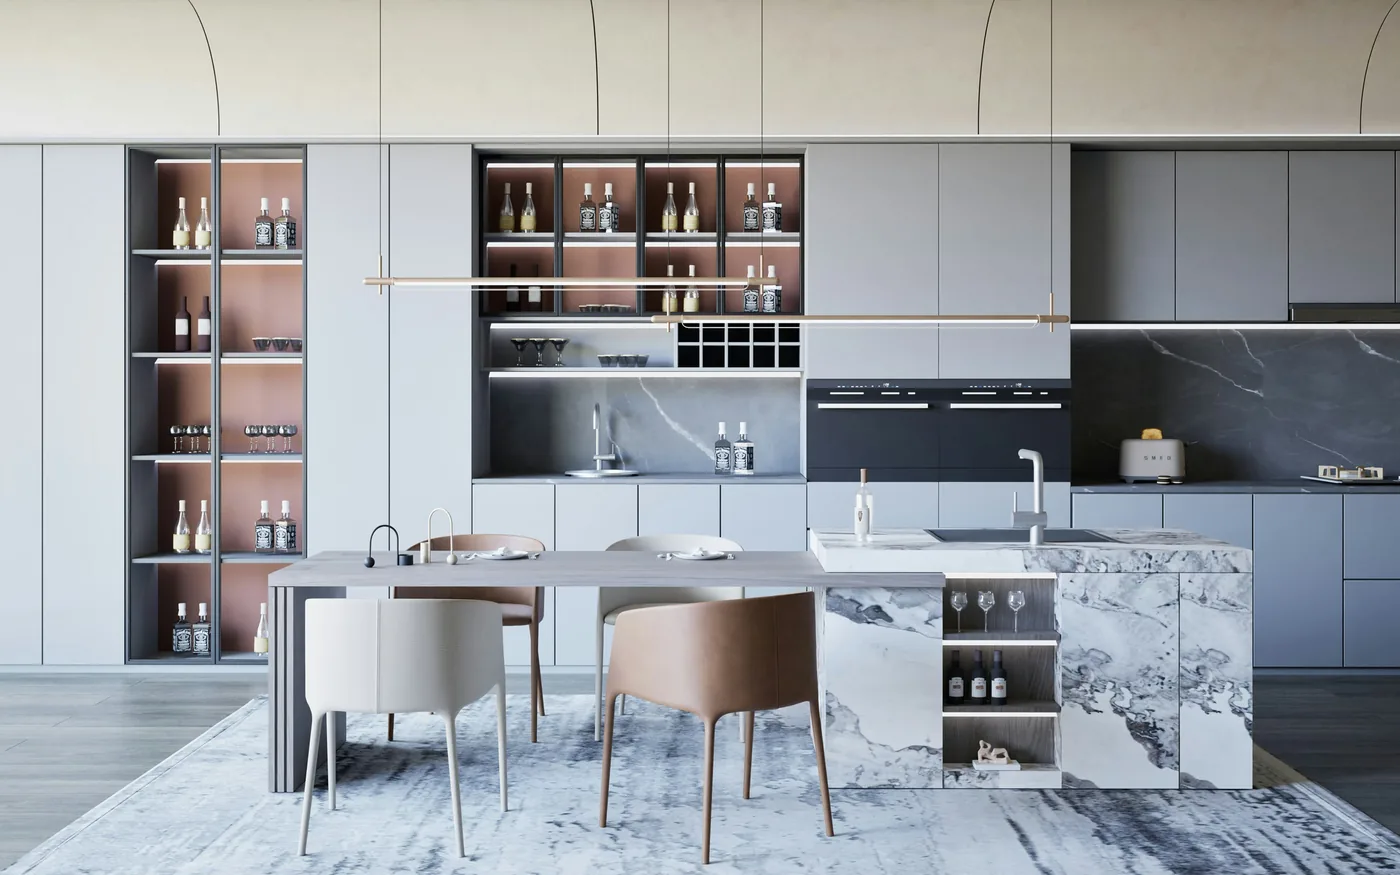 02
02
A kitchen approach built around storage, ergonomics and material continuity.
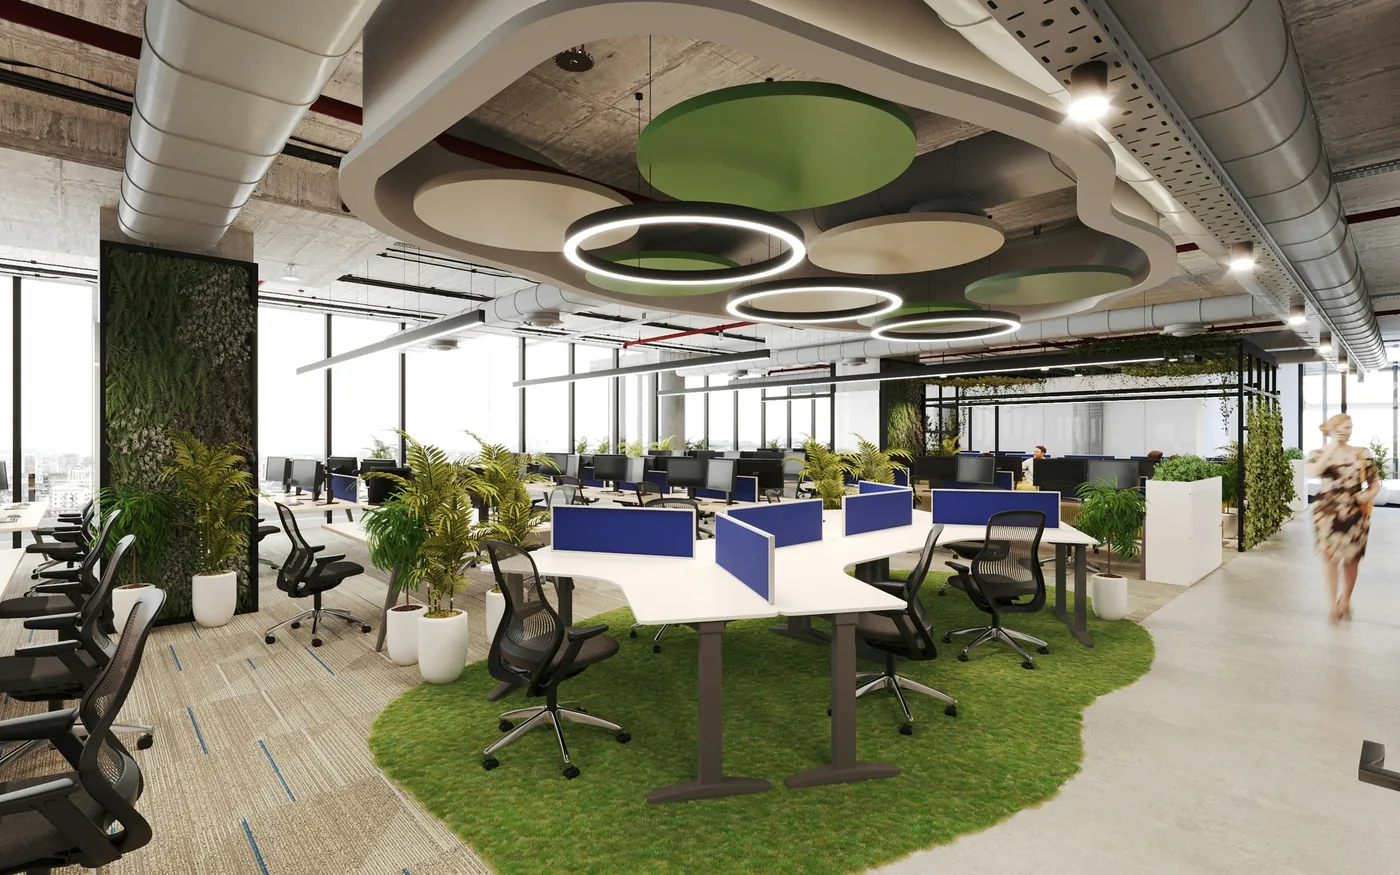 03
03
A contemporary workplace language that connects brand character with user experience.
We bring design, planning and execution together under one architectural language for residential and commercial spaces.
We first clarify the scope, needs, usage patterns and priorities. A site review and project scope are then planned.
Yes. 3D visuals can be used with planning and material selections to make design decisions clear before work begins.
Yes. Depending on the project, the scope can be design-only or design plus implementation.
Timing depends on project size, technical needs, bespoke production and material procurement, and is planned at the beginning.