Vena Dekorasyon / Project Detail

Interior Architecture / Spatial Flow

A refined project scenario focused on circulation, proportion, material balance and everyday usability.

Service01 / Interior Architecture
FocusSpatial Flow
Delivery ModelConcept development
StyleWarm contemporary
Interior Architecture / Spatial Flow

Project Overview

A refined project scenario focused on circulation, proportion, material balance and everyday usability.

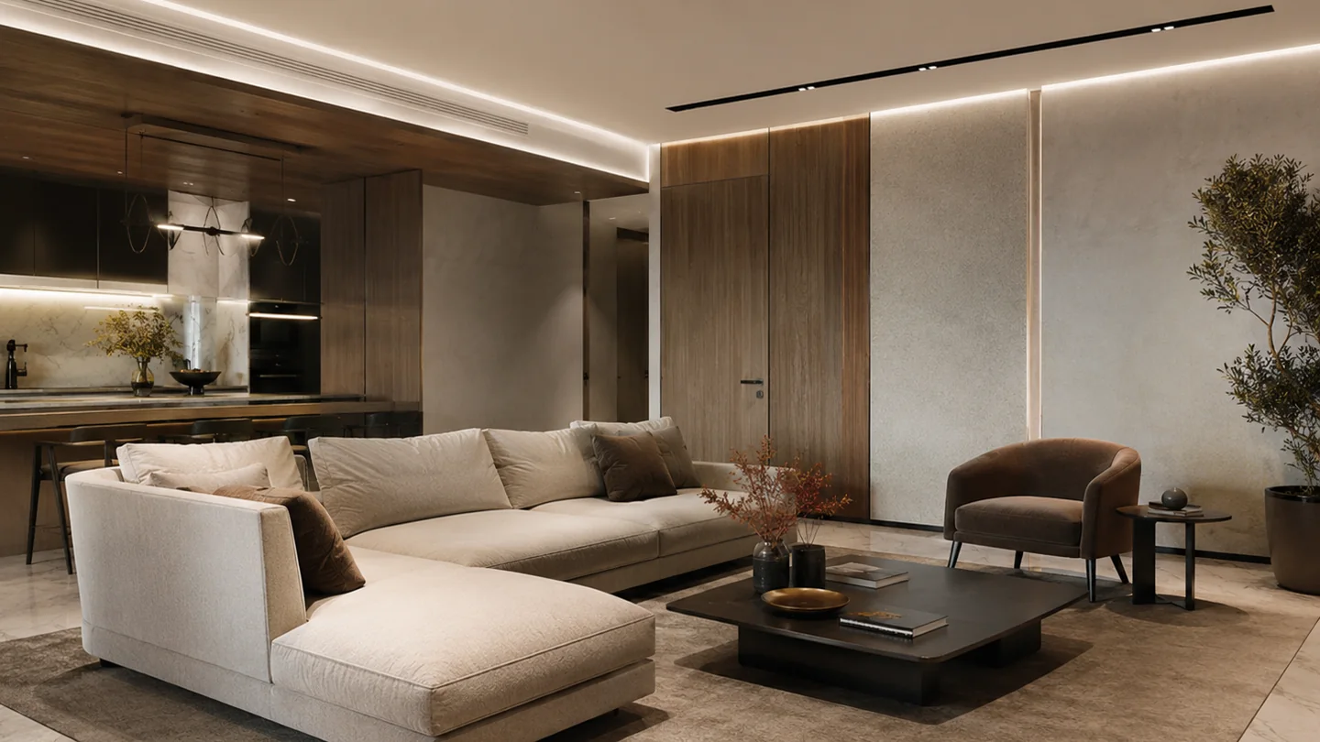
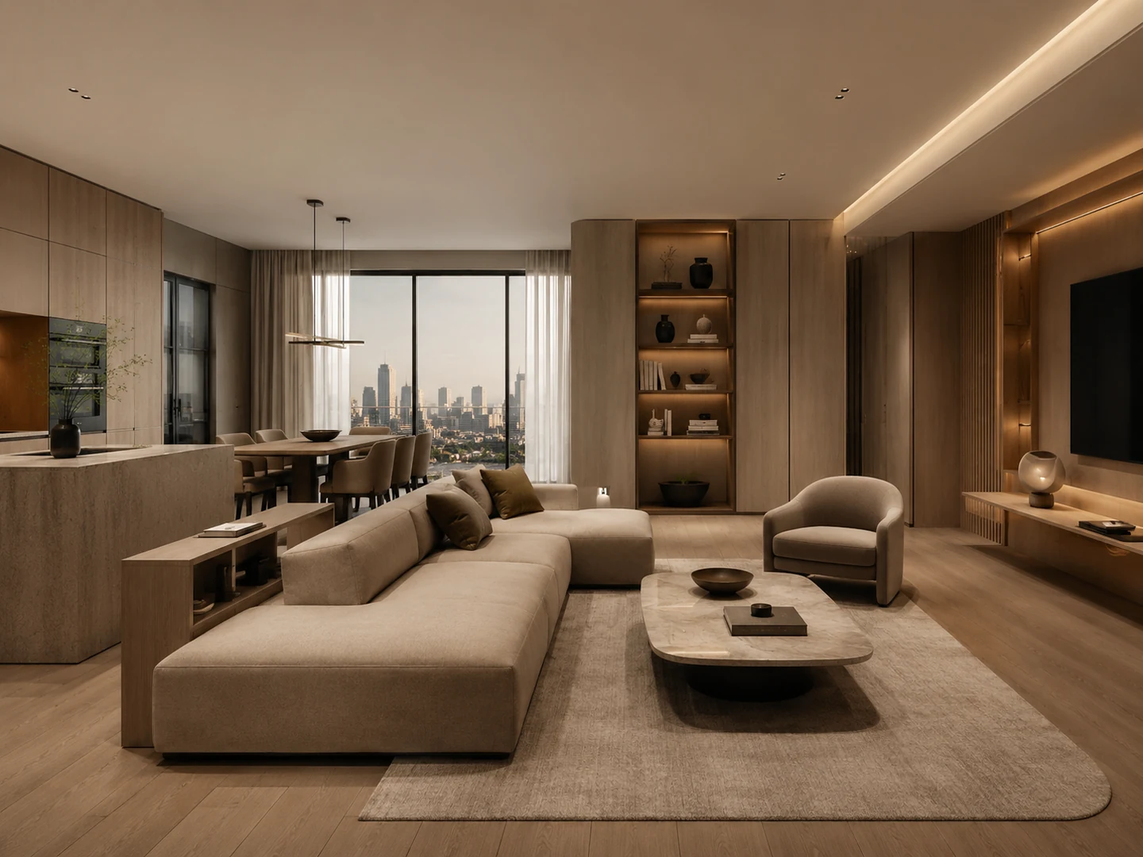
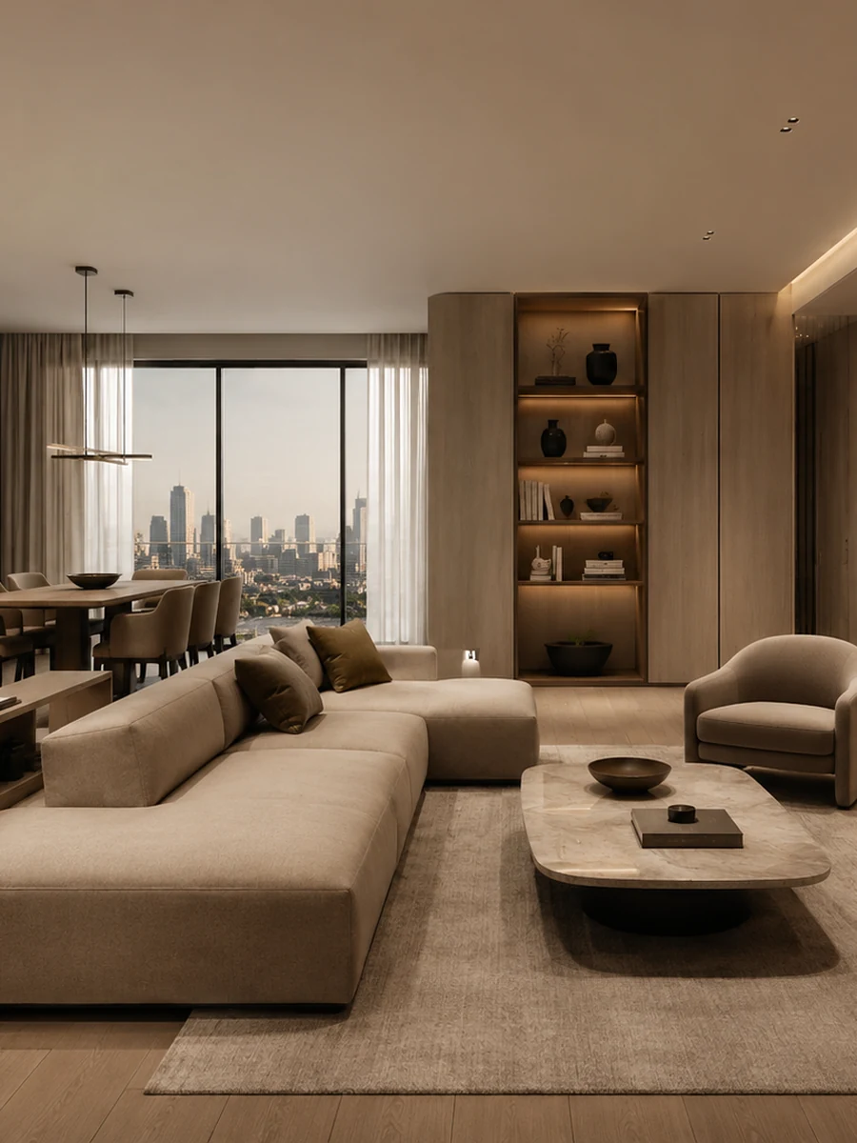
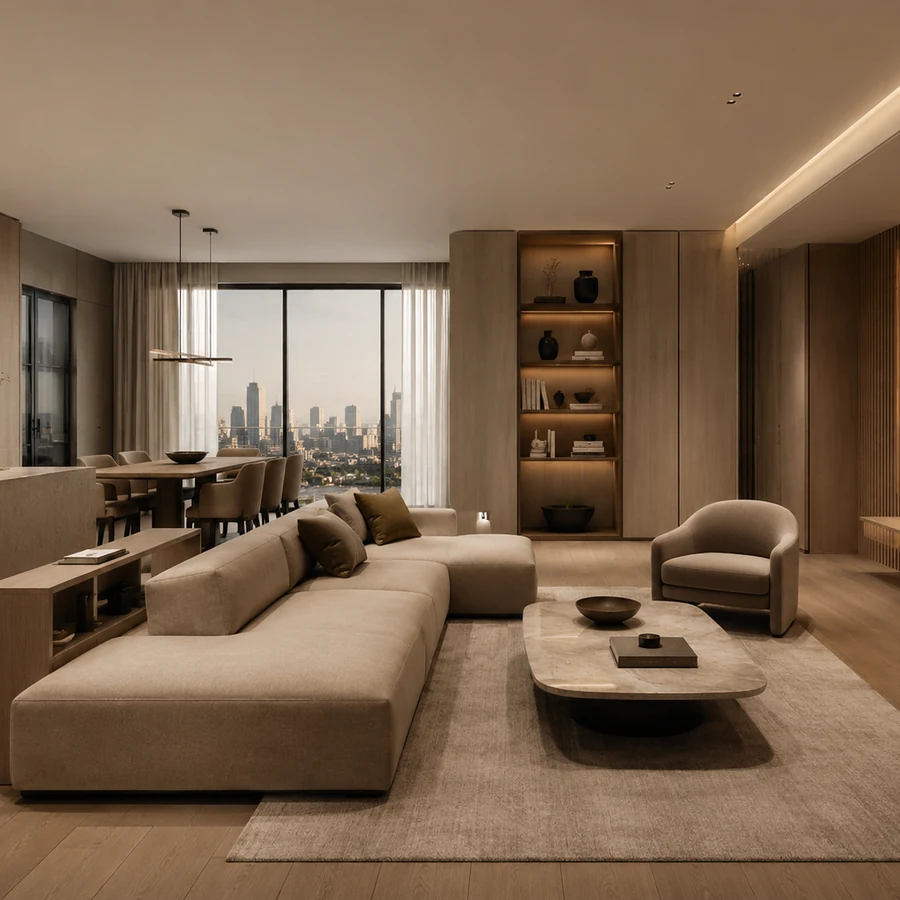
This project scenario handles proportion, light, and daily use through one interior architecture language. Selected finishes, furniture placement, and detail decisions create a calm yet highly functional living experience.
Need & Design Goal

  • Circulation and layout balance
  • Material, light and surface harmony
  • Bespoke detail coordination
Interior Architecture / Spatial Flow
Primary project visual01

Scope

  • Circulation and layout balance
  • Material, light and surface harmony
  • Bespoke detail coordination

Deliverables

  • Spatial layout direction
  • Material and color guidance
  • Lighting and built-in furniture decisions

Value-Adding Decisions

Measured volume use Balanced lighting strategy Simple yet expressive material language

Visual Selection

Let’s adapt this project approach to your own space.

We can define your needs, style expectations, and implementation scope together.

Explore ServicesProject Request